Share this with your friends


(801) 859-6105
Real Estate Company
11522 N 4800 W, Cornish, UT 84308
- $1,375,000
- 6
- BD
- 4
- BA
- 3,911
- SqFt




- List Price
- $1,375,000
- Status
- ACTIVE
- MLS#
- 2185603
- Days on Market
- 46
- Year Built
- 2024
- Bedrooms
- 6
- Bathrooms
- 4
- 1/2 Baths
- 1
- 3/4 Baths
- 1
- Square Feet
- 3,911
- Parcel Number
- 14-029-0004
- Acres
- 16.34
- Terms
- Cash, Conventional
- County
- Cache
- Region
- Cornish; Lwstn; Clrkstn; Trntn
Property Description
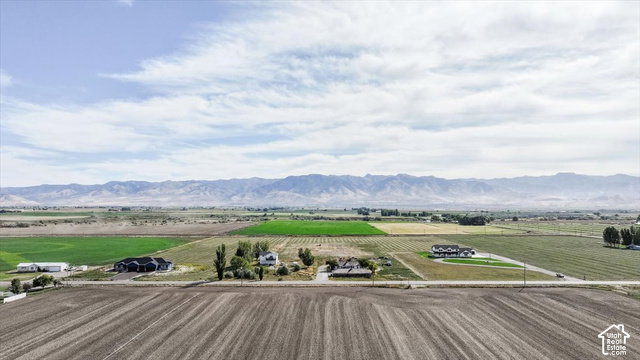
Incredible, Expansive Country Estate! Set on more than 16 acres, this stunning newer home offers the perfect combination of thoughtful design, modern amenities, and peaceful country living. An inviting wraparound porch welcomes you into a beautifully designed floor plan with spacious living areas, abundant natural light, and no wasted space. At the heart of the home is a gorgeous chef's kitchen featuring a full butler's pantry and abundant storage. Thoughtful upgrades are found throughout, including a mudroom with individual lockers, a custom home office with its own exterior entrance, and an oversized heated garage with a custom floor drain, softened water, and EV charger. Designed for both comfort and efficiency, the home features a full solar system with two Tesla Powerwall batteries, dramatically reducing reliance on the grid. An enormous covered deck and patio take full advantage of the breathtaking views and create a seamless connection between indoor and outdoor living. Additional features include outdoor storage, a dog run, and permanent JellyFish exterior lighting. Privately set back from the road and surrounded by unmatched views in every direction, this property feels worlds away while still being just 20 minutes from Logan. Enjoy space, privacy, and the beauty of country living in a wonderful community. Your own piece of paradise awaits.

Additional Information
- Taxes
- $3,427
- Exterior Features
- Deck; Covered, Double Pane Windows, Entry (Foyer), Horse Property, Out Buildings, Lighting, Patio: Covered, Porch: Open
- Interior Features
- Bath: Primary, Bath: Sep. Tub/Shower, Closet: Walk-In, Den/Office, Disposal, Floor Drains, Great Room, Oven: Double, Range: Countertop, Vaulted Ceilings, Video Door Bell(s), Video Camera(s)
- Basement
- None
- Floor
- Carpet, Tile
- Garage Spaces
- 3
- Heating
- Forced Air, Gas: Central
- Roof
- Asphalt
- School District
- Cache
- Elementary School
- Lewiston
- Middle School
- North Cache
- High School
- Sky View
- Style
- Stories: 2
- Fireplaces
- 1
- Living Area
- 3,911
How much is your home worth?
...get instant property value now!
Mortgage Calculator
Listing courtesy of Cornerstone Real Estate Professionals, LLC.
Information deemed reliable but not guaranteed accurate. Buyer to verify all information. Terms of UseThe multiple listing information is provided by Wasatch Front Regional Multiple Listing Service, Inc. from a copyrighted compilation of listings. The compilation of listings and each individual listing are © 2026 Wasatch Front Regional Multiple Listing Service, Inc., All Rights Reserved.The information provided is for consumers' personal, non-commercial use and may not be used for any purpose other than to identify prospective properties consumers may be interested in purchasing.