4126 S Winder Ward Dr Unit 123, Millcreek, UT 84124
- $509,900
- 2
- BD
- 3
- BA
- 1,559
- SqFt




- List Price
- $509,900
- Status
- ACTIVE
- MLS#
- 2172885
- Days on Market
- 61
- Price Change
- ▼ $108,346 1784432914
- Year Built
- 2024
- Bedrooms
- 2
- Bathrooms
- 3
- 1/2 Baths
- 1
- Square Feet
- 1,559
- Parcel Number
- 22-04-130-017
- Acres
- 0.02
- County
- Salt Lake
- Region
- Holladay; Millcreek
- Subdivision
- Axis Townhomes
Property Description
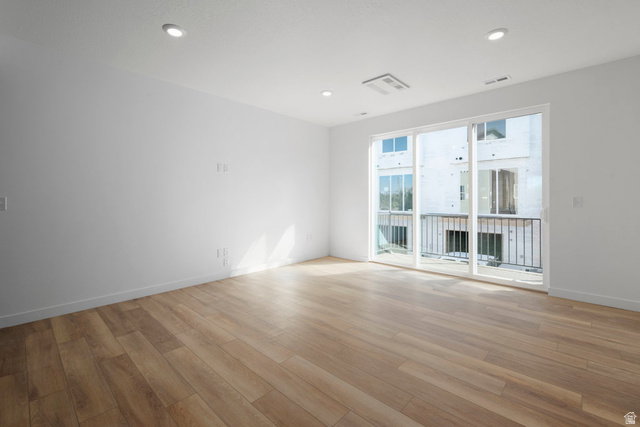
FINAL OPPORTUNITIES! Incredible savings of up to $15,000! Discover the perfect blend of city convenience, outdoor adventure, and modern living in this brand-new townhome nestled between Holladay and Millcreek. Imagine starting your morning at a neighborhood caf, exploring local boutiques, meeting friends for dinner, or escaping to the mountains for an afternoon hike or a day on the slopes. With quick freeway access, downtown Salt Lake City, the University of Utah, and the airport are all within easy reach, giving you more time to enjoy everything Utah has to offer. Step inside and experience a home designed for comfort, style, and efficiency. Expansive windows invite natural light into the open living spaces, while beautiful modern finishes create a welcoming atmosphere. Built to exceed U.S. Department of Energy Zero Energy Ready standards, this solar-paneled home features advanced insulation, Solar-E windows, an EV charging outlet, on-demand hot water, smart thermostat technology, and innovative energy systems designed to reduce utility costs while maximizing year-round comfort. Enjoy the freedom of low-maintenance living in an incredible location! With no HOA restrictions on nightly or short-term rentals, this home also offers exciting possibilities for those seeking an investment opportunity. With only a few homes remaining, now is your chance to make this exceptional Millcreek community your own. Call to schedule a private showing or visit our model home Tues - Sat 10:00am - 6:00pm!
/u.realgeeks.media/teambickmore/header.png)
Additional Information
- Hoa Fee
- $219
- HOA Amenities
- Pets Permitted, Snow Removal
- Interior Features
- Bath: Primary, Disposal, Range/Oven: Free Stdng., Instantaneous Hot Water, Smart Thermostat(s)
- Basement
- None
- Floor
- Carpet, Laminate, Tile
- Garage Spaces
- 2
- Heating
- Electric, Heat Pump, Active Solar
- Roof
- Asphalt
- School District
- Granite
- Elementary School
- Crestview
- Middle School
- Olympus
- High School
- Olympus
- Style
- Townhouse; Row-mid
- Living Area
- 1,559
Mortgage Calculator
Listing courtesy of Garbett Homes.
Information deemed reliable but not guaranteed accurate. Buyer to verify all information. Terms of UseThe multiple listing information is provided by Wasatch Front Regional Multiple Listing Service, Inc. from a copyrighted compilation of listings. The compilation of listings and each individual listing are © 2026 Wasatch Front Regional Multiple Listing Service, Inc., All Rights Reserved.The information provided is for consumers' personal, non-commercial use and may not be used for any purpose other than to identify prospective properties consumers may be interested in purchasing.