Share this with your friends


(801) 859-6105
Real Estate Company
286 E Sandy Sage Way, Sandy, UT 84070
- $510,000
- 3
- BD
- 3
- BA
- 1,679
- SqFt




- List Price
- $510,000
- Status
- ACTIVE
- MLS#
- 2164171
- Days on Market
- 150
- Price Change
- ▼ $40,000 1793921770
- Year Built
- 2020
- Bedrooms
- 3
- Bathrooms
- 3
- 1/2 Baths
- 1
- Square Feet
- 1,679
- Parcel Number
- 28-18-251-002
- Acres
- 0.03
- Terms
- Cash, Conventional, FHA, VA Loan
- County
- Salt Lake
- Region
- Sandy; Draper; Granite; Wht Cty
- Subdivision
- Red Sage Subdivision
Property Description
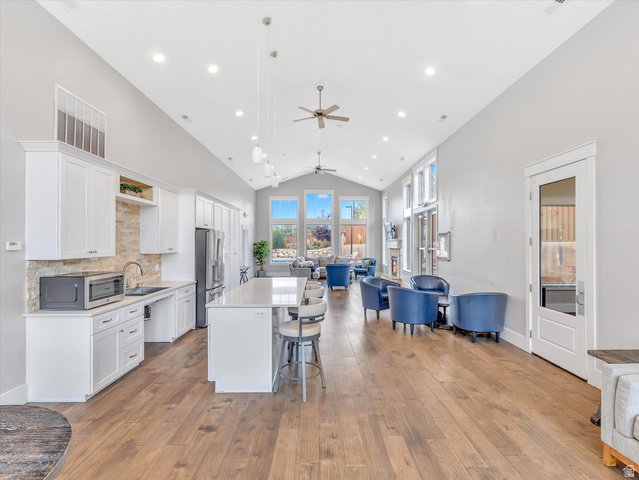
A FRESH OPPORTUNITY IN SANDY'S RED SAGE COMMUNITY! Discover a beautifully maintained, move-in-ready townhome offering modern comfort, thoughtful design, and an exceptional low-maintenance lifestyle. Built in 2020 and ideally situated on a corner lot, this inviting residence features 3 bedrooms, 2.5 bathrooms, and approximately 1,679 square feet of well-designed living space. Step inside to a bright, open-concept main level where comfortable living and entertaining come together. A welcoming gas fireplace anchors the living area, while the adjoining kitchen features crisp cabinetry, granite countertops, stainless steel appliances, and generous workspace. Upstairs, the spacious primary suite offers a private bathroom and walk-in closet, complemented by two additional bedrooms. Enjoy the convenience of an attached two-car garage already wired for an EV charger, plus included appliances and smart-home features. The Red Sage community offers access to a pool, clubhouse, fitness center, and trails, with HOA services designed to simplify everyday living. Conveniently located near shopping, dining, parks, freeway access, and Utah's renowned mountain recreation, this home delivers an appealing combination of location, comfort, and value. NOW OFFERED AT $510,000! Qualified buyers may also be eligible for a 1% lender credit toward allowable closing costs through the seller's preferred lender, subject to lender approval, loan program requirements, and buyer qualification. Contact the listing agent for details. Square footage is an estimate from the previous MLS listing; buyer to verify.

Additional Information
- Taxes
- $2,778
- Hoa Fee
- $200
- HOA Amenities
- Biking Trails, Clubhouse, Fitness Center, Hiking Trails, Maintenance, Pets Permitted, Pool, Snow Removal
- Exterior Features
- Double Pane Windows
- Interior Features
- Bath: Primary, Bath: Sep. Tub/Shower, Closet: Walk-In, Disposal, Gas Log, Great Room, Oven: Gas, Range: Gas, Range/Oven: Free Stdng., Vaulted Ceilings, Instantaneous Hot Water, Granite Countertops, Video Door Bell(s), Smart Thermostat(s)
- Basement
- Slab
- Floor
- Carpet, Hardwood, Tile
- Garage Spaces
- 2
- Heating
- Forced Air
- Pool Features
- Heated, In Ground
- Roof
- Asphalt
- School District
- Canyons
- Elementary School
- Alta View
- Middle School
- Mount Jordan
- High School
- Jordan
- Style
- Stories: 2
- Fireplaces
- 1
- Living Area
- 1,679
How much is your home worth?
...get instant property value now!
Mortgage Calculator
Listing courtesy of Modern and Main, LLC.
Information deemed reliable but not guaranteed accurate. Buyer to verify all information. Terms of UseThe multiple listing information is provided by Wasatch Front Regional Multiple Listing Service, Inc. from a copyrighted compilation of listings. The compilation of listings and each individual listing are © 2026 Wasatch Front Regional Multiple Listing Service, Inc., All Rights Reserved.The information provided is for consumers' personal, non-commercial use and may not be used for any purpose other than to identify prospective properties consumers may be interested in purchasing.