1251 E Sage Ridge Rd, Sandy, UT 84094
- $750,000
- 5
- BD
- 3
- BA
- 3,487
- SqFt




- List Price
- $750,000
- Status
- ACTIVE
- MLS#
- 2170955
- Days on Market
- 71
- Price Change
- ▼ $25,000 1787186933
- Year Built
- 1981
- Bedrooms
- 5
- Bathrooms
- 3
- 1/2 Baths
- 1
- Square Feet
- 3,487
- Parcel Number
- 28-29-278-021
- Acres
- 0.18
- Terms
- Cash, Conventional, FHA, VA Loan
- County
- Salt Lake
- Region
- Sandy; Draper; Granite; Wht Cty
Property Description
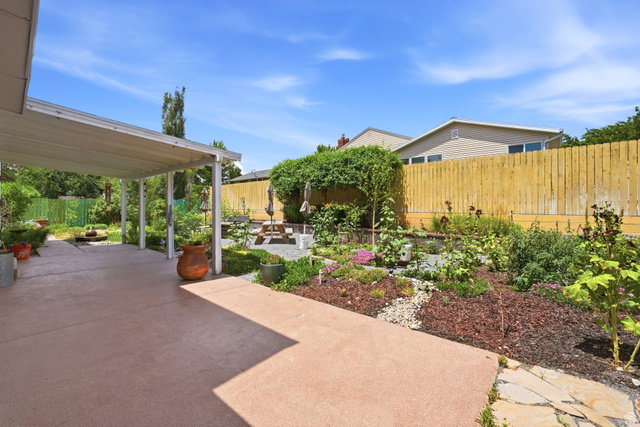
Come see a different way to landscape in Utah. Designed with our high-desert climate in mind, this established water-wise garden reflects principles demonstrated by Red Butte Garden at the University of Utah and Utah State University Extension guidance. Drought-tolerant perennials, mature trees and layered plantings create seasonal color and texture without the demands of a traditional lawn. These plantings return year after year, creating a landscape that's as practical as it is beautiful. Less mowing. Less watering. More front-porch lemonade. Wonderfully cared for, this two-story home sits on the Sandy/Draper border with mountain and valley views and a layout that simply feels good to live in. The remodeled kitchen serves as the heart of the home, flowing naturally into comfortable living spaces designed for everyday life as well as entertaining. Step outside to an inviting covered patio overlooking a serene landscape where mature trees, seasonal blooms and layered plantings create peaceful outdoor spaces meant to be enjoyed, not constantly maintained. Conveniently located within walking distance of the local elementary and middle schools, and just minutes from parks, shopping, dining and everyday conveniences, this home offers a beautiful balance of comfort and accessibility. If you've been looking for a home with character, thoughtful updates and outdoor spaces that invite you to slow down and enjoy life, this one is well worth seeing in person.
/u.realgeeks.media/teambickmore/header.png)
Additional Information
- Taxes
- $3,264
- Exterior Features
- Bay Box Windows, Lighting, Patio: Covered, Sliding Glass Doors, Triple Pane Windows
- Interior Features
- Bath: Primary, Closet: Walk-In, Great Room, Jetted Tub, Kitchen: Updated, Range/Oven: Built-In, Vaulted Ceilings, Granite Countertops
- Basement
- Full
- Floor
- Carpet, Tile
- Garage Spaces
- 2
- Heating
- Forced Air, Gas: Central
- Roof
- Asphalt
- School District
- Canyons
- Elementary School
- Sprucewood
- Middle School
- Indian Hills
- High School
- Alta
- Style
- Stories: 2
- Fireplaces
- 1
- Living Area
- 3,487
Mortgage Calculator
Listing courtesy of Real Broker, LLC (Draper).
Information deemed reliable but not guaranteed accurate. Buyer to verify all information. Terms of UseThe multiple listing information is provided by Wasatch Front Regional Multiple Listing Service, Inc. from a copyrighted compilation of listings. The compilation of listings and each individual listing are © 2026 Wasatch Front Regional Multiple Listing Service, Inc., All Rights Reserved.The information provided is for consumers' personal, non-commercial use and may not be used for any purpose other than to identify prospective properties consumers may be interested in purchasing.