Share this with your friends


(801) 859-6105
Real Estate Company
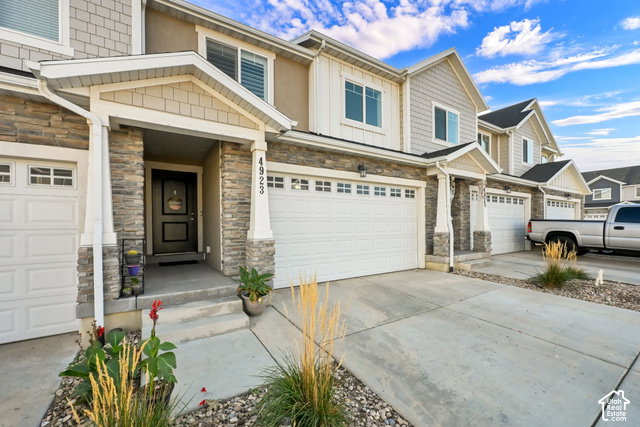
4923 W Pillar Dr, Riverton, UT 84096
- $479,900
- 4
- BD
- 4
- BA
- 2,368
- SqFt



- List Price
- $479,900
- Status
- ACTIVE
- MLS#
- 2190184
- Days on Market
- 0
- Year Built
- 2016
- Bedrooms
- 4
- Bathrooms
- 4
- 1/2 Baths
- 1
- 3/4 Baths
- 1
- Square Feet
- 2,368
- Parcel Number
- 26-36-428-033
- Acres
- 0.03
- Terms
- Cash, Conventional, FHA, VA Loan
- County
- Salt Lake
- Region
- WJ; SJ; Rvrton; Herriman; Bingh
- Subdivision
- The Towers
Property Description
Four bedrooms. One level. Endless possibilities. This beautifully upgraded townhome offers the kind of floor plan that's hard to find, with all four bedrooms conveniently located on one floor and four bathrooms throughout. You'll love the thoughtful upgrades, including newer plantation shutters, plush carpet, newer dishwasher and microwave, custom designer walls, natural stone countertops, upgraded lighting, and an upgraded granite counter tops, sink and plumbing fixtures in the owner's suite. Downstairs, the finished basement adds valuable living space with a full bathroom, spacious family room, and built-in kids' cubbies-creating the perfect spot for play, movie nights, guests, or a second living area. Step outside to your fully fenced patio space and enjoy a little privacy for relaxing. Location is another standout, with convenient access to Mountain View Corridor and all the shopping, dining, and entertainment at Mountain View Village. The upcoming Commons development, expected to feature Target and Trader Joe's, is also within walking distance. This is a home designed for real life-with space, upgrades, flexibility, and convenience in one fantastic location. Buyer and Buyers agent to verify, information is provided as a courtesy.
/u.realgeeks.media/teambickmore/header.png)
Additional Information
- Taxes
- $2,359
- Hoa Fee
- $108
- HOA Amenities
- Clubhouse, Maintenance, Pets Permitted, Picnic Area, Playground, Snow Removal
- Exterior Features
- Double Pane Windows, Sliding Glass Doors, Patio: Open
- Interior Features
- Bath: Primary, Closet: Walk-In, Disposal, Kitchen: Updated, Range/Oven: Free Stdng., Granite Countertops, Video Door Bell(s)
- Basement
- Full
- Floor
- Carpet, Laminate, Tile
- Garage Spaces
- 2
- Heating
- Forced Air, Gas: Central
- Roof
- Asphalt
- School District
- Jordan
- Elementary School
- Silver Crest
- Middle School
- Copper Mountain
- High School
- Herriman
- Style
- Townhouse; Row-mid
- Living Area
- 2,368
Mortgage Calculator
Listing courtesy of Century 21 Everest.
Information deemed reliable but not guaranteed accurate. Buyer to verify all information. Terms of UseThe multiple listing information is provided by Wasatch Front Regional Multiple Listing Service, Inc. from a copyrighted compilation of listings. The compilation of listings and each individual listing are © 2026 Wasatch Front Regional Multiple Listing Service, Inc., All Rights Reserved.The information provided is for consumers' personal, non-commercial use and may not be used for any purpose other than to identify prospective properties consumers may be interested in purchasing.